
High-Precision Coordinate Measuring Machine: 3D Dimensional Inspection Instrument for Molds and New Energy Vehicle Components
With the rapid advancement of mold manufacturing and the new energy vehicle industry, precise 3D dimensional inspection of components has become a critical link to guaranteeing product performance and safety. As core equipment in the field of precision metrology, the Coordinate Measuring Machine (CMM), with micron-level measurement accuracy and powerful 3D spatial analysis capability, has evolved into an indispensable inspection instrument within the quality control system for molds and new energy vehicle components. Whether it involves verifying the curved profile of mold cavities, or evaluating the position and concentricity of hole features on complex parts such as new energy motor housings, battery trays and electric control boxes, the CMM delivers high-precision data output to provide manufacturing enterprises with authoritative dimensional judgment evidence. Selecting a high-performance CMM lays a solid foundation for mold and new energy component manufacturers to improve product consistency, reduce scrap rates and win customer trust.
High‑precision Coordinate Measuring Machine, Precision Testing Instrument for Complex Workpieces in Aerospace and Medical Device Industries
In the aerospace and medical device manufacturing sectors, product safety, reliability and functionality are built upon geometric accuracy at micron‑level and even sub‑micron levels. Complex workpieces such as aero‑engine blisks, landing‑gear structural components, artificial joint implants and precision surgical instruments impose far stricter requirements on spatial curved surfaces, hole‑pattern positions and geometric dimensioning and tolerancing (GD&T) than ordinary industrial products. Conventional inspection methods often fall short for such workpieces due to limited measurement accessibility and one‑dimensional evaluation criteria. Boasting outstanding 3D measurement capacity, high‑precision data acquisition and powerful geometric‑analysis functions, coordinate measuring machines (CMMs) serve as core instruments for precision inspection of complex aerospace and medical‑device workpieces. CMMs convert the physical geometry of real‑world parts into accurate digital models, enabling quantitative evaluation of every curved surface, hole position and geometric tolerance of complex components, and delivering trustworthy data support for products across the full lifecycle from R&D to mass production.
CMM for mold inspection, cavity surface digital‑model comparison and quantitative mold‑repair detection
In the field of mold manufacturing, the geometric accuracy of mold cavities directly determines the dimensional pass rate and surface quality of molded products. For precision injection molds or die‑casting molds, cavity surfaces usually consist of numerous complex 3D features. Conventional measuring tools such as calipers, depth gauges and template gauges can only perform partial measurements, making it difficult to fully evaluate deviations between mold cavities and design CAD models. Boasting powerful 3D measurement capabilities and model‑to‑part comparison functions, coordinate measuring machines (CMMs) have become an irreplaceable quantitative tool in mold inspection. By collecting high‑density points or conducting continuous scanning on mold cavities via probes, CMMs compare measured data against CAD models across the whole domain, and output quantitative references for mold modification in multiple formats including chromatogram deviation maps, deviation reports and geometric dimensioning and tolerancing (GD&T) evaluations. For manufacturing enterprises pursuing mold precision and delivery quality, CMMs serve not merely as inspection equipment, but as a data bridge linking design, machining and mold rework.
Application and Precision Assurance of Coordinate Measuring Machines in Medical Device Machining Inspection
Manufacturing precision of medical devices is directly related to patients’ life safety and therapeutic outcomes. From the curved contours of orthopedic implants and fitting clearances of surgical instruments, to the taper connections of dental abutments and micron-scale dimensions of cardiovascular stents, no detail can afford deviation. As core equipment for precision dimensional inspection, Coordinate Measuring Machines (CMMs) play an irreplaceable role in the machining and inspection of medical devices. They verify the geometric accuracy of components at micron or even sub-micron levels, providing authoritative data support for quality compliance of medical devices. With increasingly stringent regulatory requirements and ever more complex product structures in the medical device industry, the depth and breadth of CMM application continue to expand, making CMMs a cornerstone for medical device manufacturers to build quality control systems.
Application of Coordinate Measuring Machines in Inspection of Molds and Automotive Parts
In modern mold‑making and automotive component manufacturing, product accuracy, assembly consistency and batch‑to‑batch stability constitute core enterprise competitiveness, as well as mandatory acceptance criteria set by OEMs. Traditional manual inspection relying on calipers, dial indicators and height gauges suffers from low accuracy, substantial measurement errors, low efficiency, and incapability of inspecting curved surfaces and geometric dimensioning & tolerancing (GD&T). Such methods can no longer meet quality‑control requirements for high‑precision molds and sophisticated automotive parts.
The manufacturer of Coordinate Measuring Machines | Automatic CMM for Full Dimensional Measurement of Automotive Components
The manufacturer of coordinate measuring machines specializes in the R&D and production of automatic coordinate measuring instruments. Leveraging precision 3D spatial data acquisition technology, the equipment delivers standardized full-dimensional measurement for the auto parts industry, enabling comprehensive inspection of dimensional parameters, geometric tolerances and surface contours. It is widely applied in R&D prototyping, first article inspection and in-process quality control of parts, helping auto component enterprises establish a standardized precision quality inspection system and steadily control machining accuracy of products.

Three coordinate measuring instruments move towards the era of intelligence
With the upgrading of manufacturing towards digitization and intelligence, coordinate measuring instruments are transforming from traditional precision testing equipment to intelligent quality control platforms. The increasing demand for high-precision and high-efficiency testing in fields such as aerospace, new energy vehicles, and precision molds is driving the sustained development of the coordinate measuring equipment market.
The trend of digital upgrading in the three coordinate industry is obvious
With the continuous development of intelligent manufacturing and digital production, manufacturing enterprises have put forward higher requirements for precision testing and quality control. The three coordinate measuring instrument is upgrading towards intelligence and automation, integrating data analysis, automatic programming, and intelligent detection technologies, becoming an important equipment to promote the improvement of high-end manufacturing quality.

Measurement Technology of Coordinate Measuring Machines
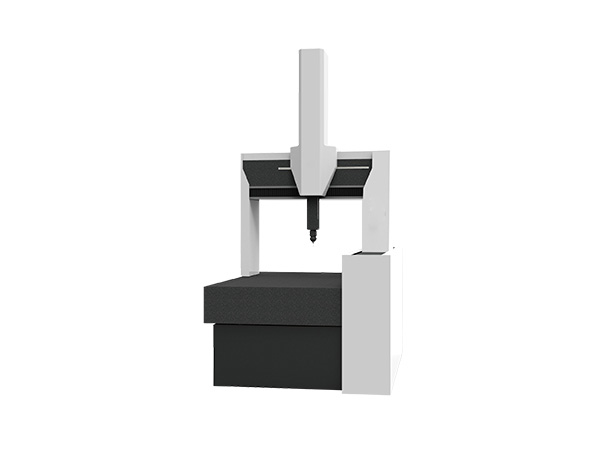
The measurement technology of a coordinate measuring machine (CMM) centers on establishing a spatial Cartesian coordinate system to accurately obtain the coordinates of points on the surface of a workpiece. It typically consists of three mutually perpendicular movement axes: X, Y, and Z, each equipped with a high-precision linear scale to record the probe's position in real time. When the probe contacts the workpiece surface or gathers points in a non-contact manner, the control system simultaneously reads the three-dimensional coordinates of the point. Measurement software fits these discrete points into geometric elements such as points, lines, surfaces, circles, spheres, and cylinders, and then calculates distances, angles, diameters, and geometric tolerances (such as flatness, roundness, and positional tolerance) based on these elements. This process converts the physical workpiece into digital data, providing an objective basis for quality evaluation.

Application areas of coordinate measuring machines
From automobile engine blocks to aircraft turbine blades, from precision electronic components to large molds, behind these seemingly unrelated industrial products lies a common 'guardian of quality' — the coordinate measuring machine (CMM). As industrial manufacturing moves toward higher precision and greater complexity, the application of CMMs has long since gone beyond the initial metrology labs, becoming active in every corner of modern industry.

Coordinate Measuring Machine: Working Principle and Composition
Behind modern production, there is a silent yet stringent "quality inspector". It possesses a pair of "precision eyes" capable of perceiving microns, ensuring that every part that leaves the factory perfectly meets the stringent requirements of the design drawings. This "quality inspector" is the Coordinate Measuring Machine (CMM). It is hailed as the "reference tool for geometric measurement" and is an indispensable part of modern manufacturing quality control systems. In simple terms, it is a highly sensitive "contact sensor" that can move freely in three-dimensional space, capturing countless spatial coordinates on the surface of an object with precision, in order to reverse-engineer and evaluate the object's geometric shape.
Factors Affecting the Accuracy of CMMs
In addition to the measurement accuracy error caused by the failure of the CMM itself, there are many factors that may affect the accuracy of the CMM, resulting in measurement errors. Operators should understand these factors to avoid affecting the accuracy of part measurements